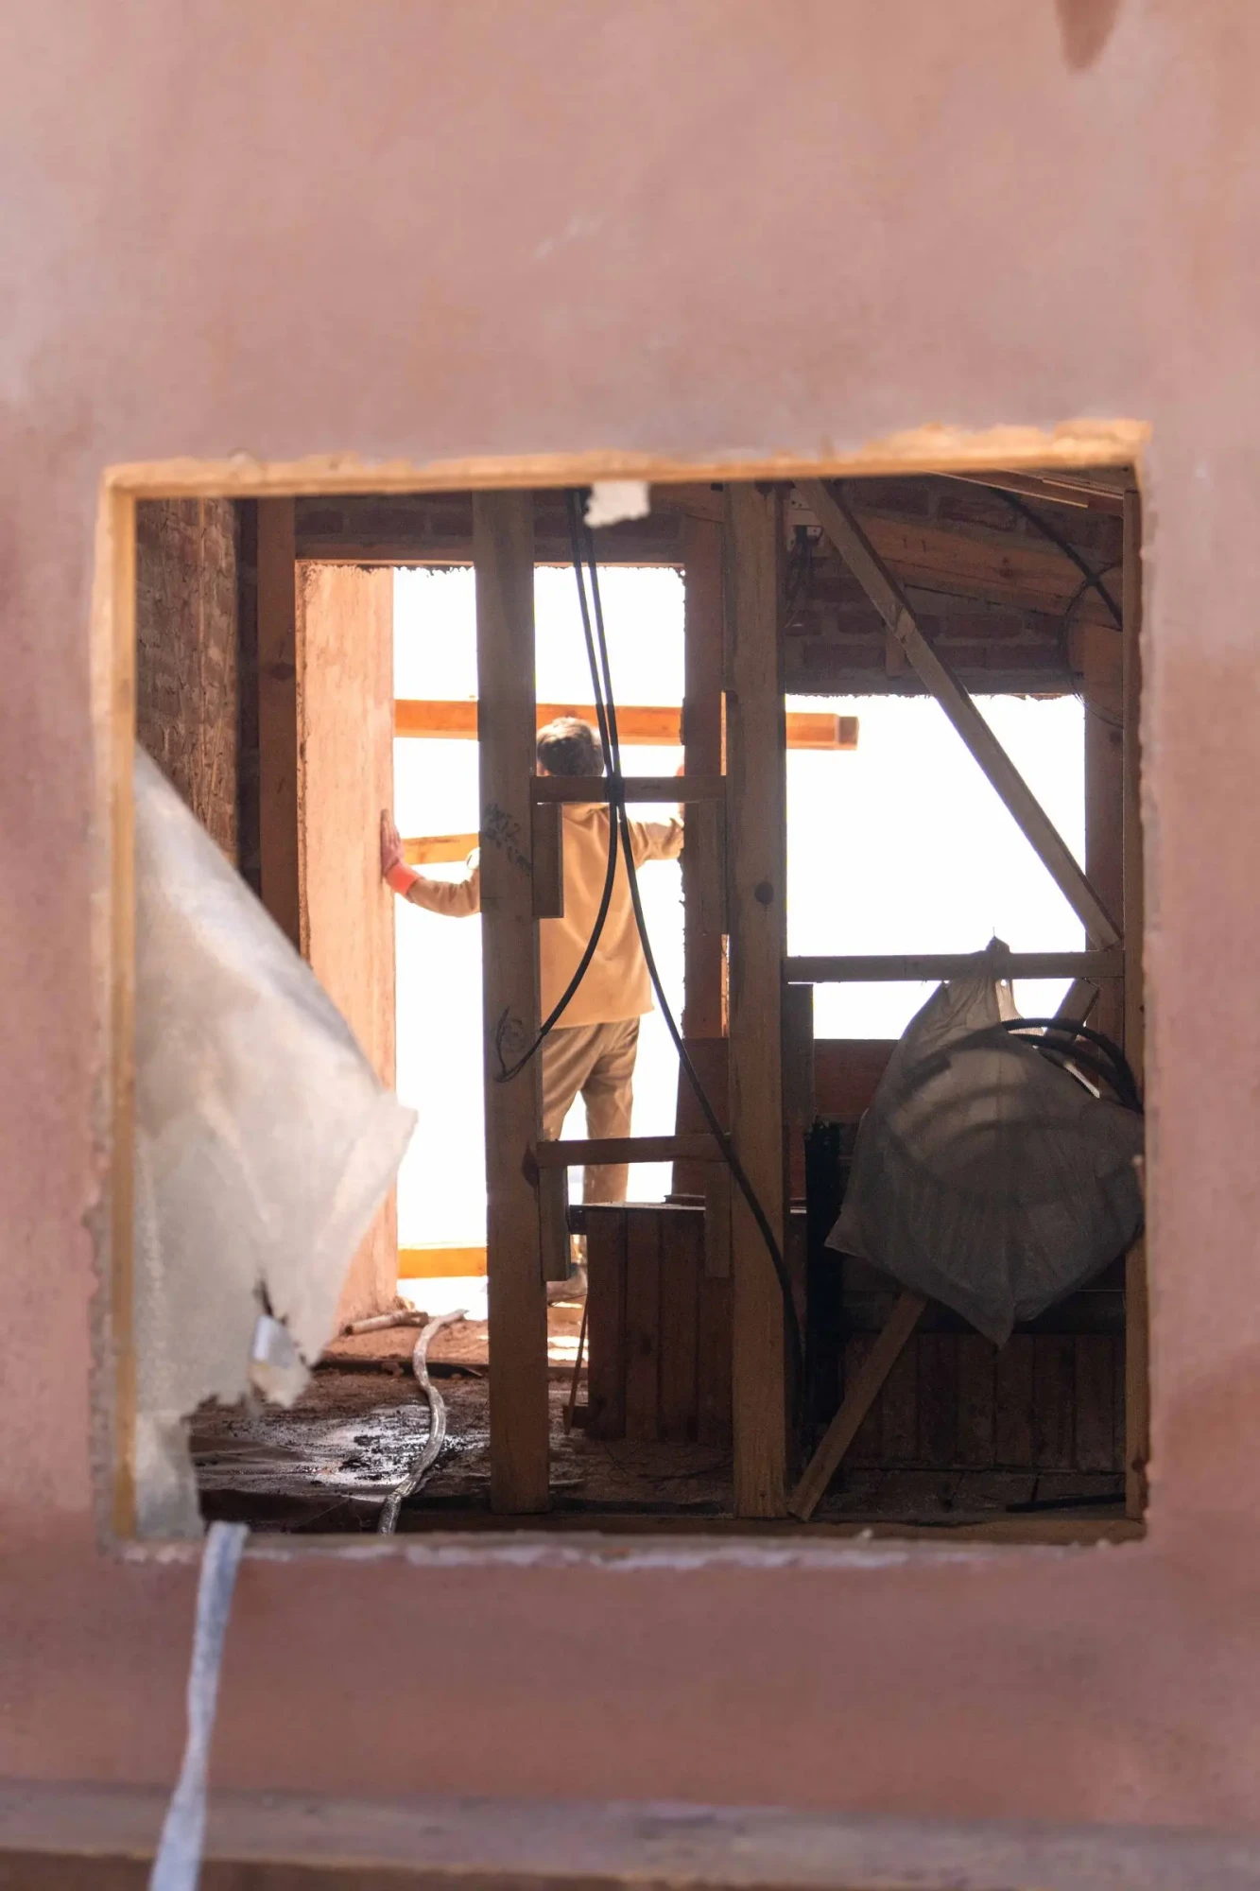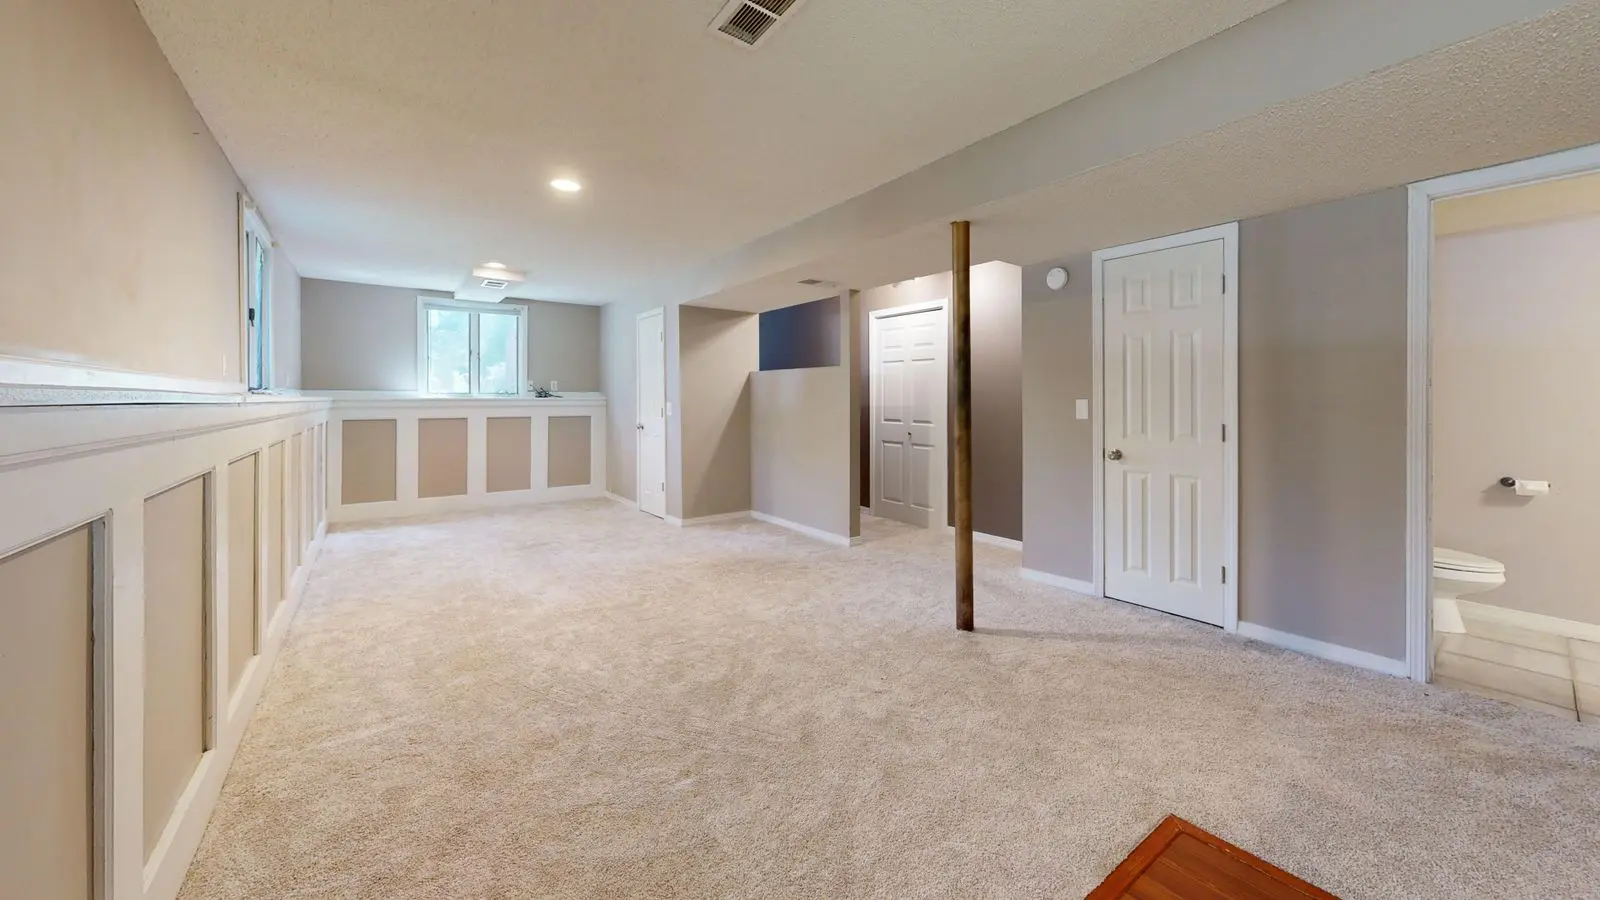
Basement Lowering Washington DC
BuildwithPRO transforms low-clearance and underused basements into safer, more functional space through coordinated excavation, structural support, moisture management, and interior construction. We work with homeowners, investors, and developers across Washington, DC, Maryland, and Northern Virginia to plan each project around the property’s existing foundation and long-term use.
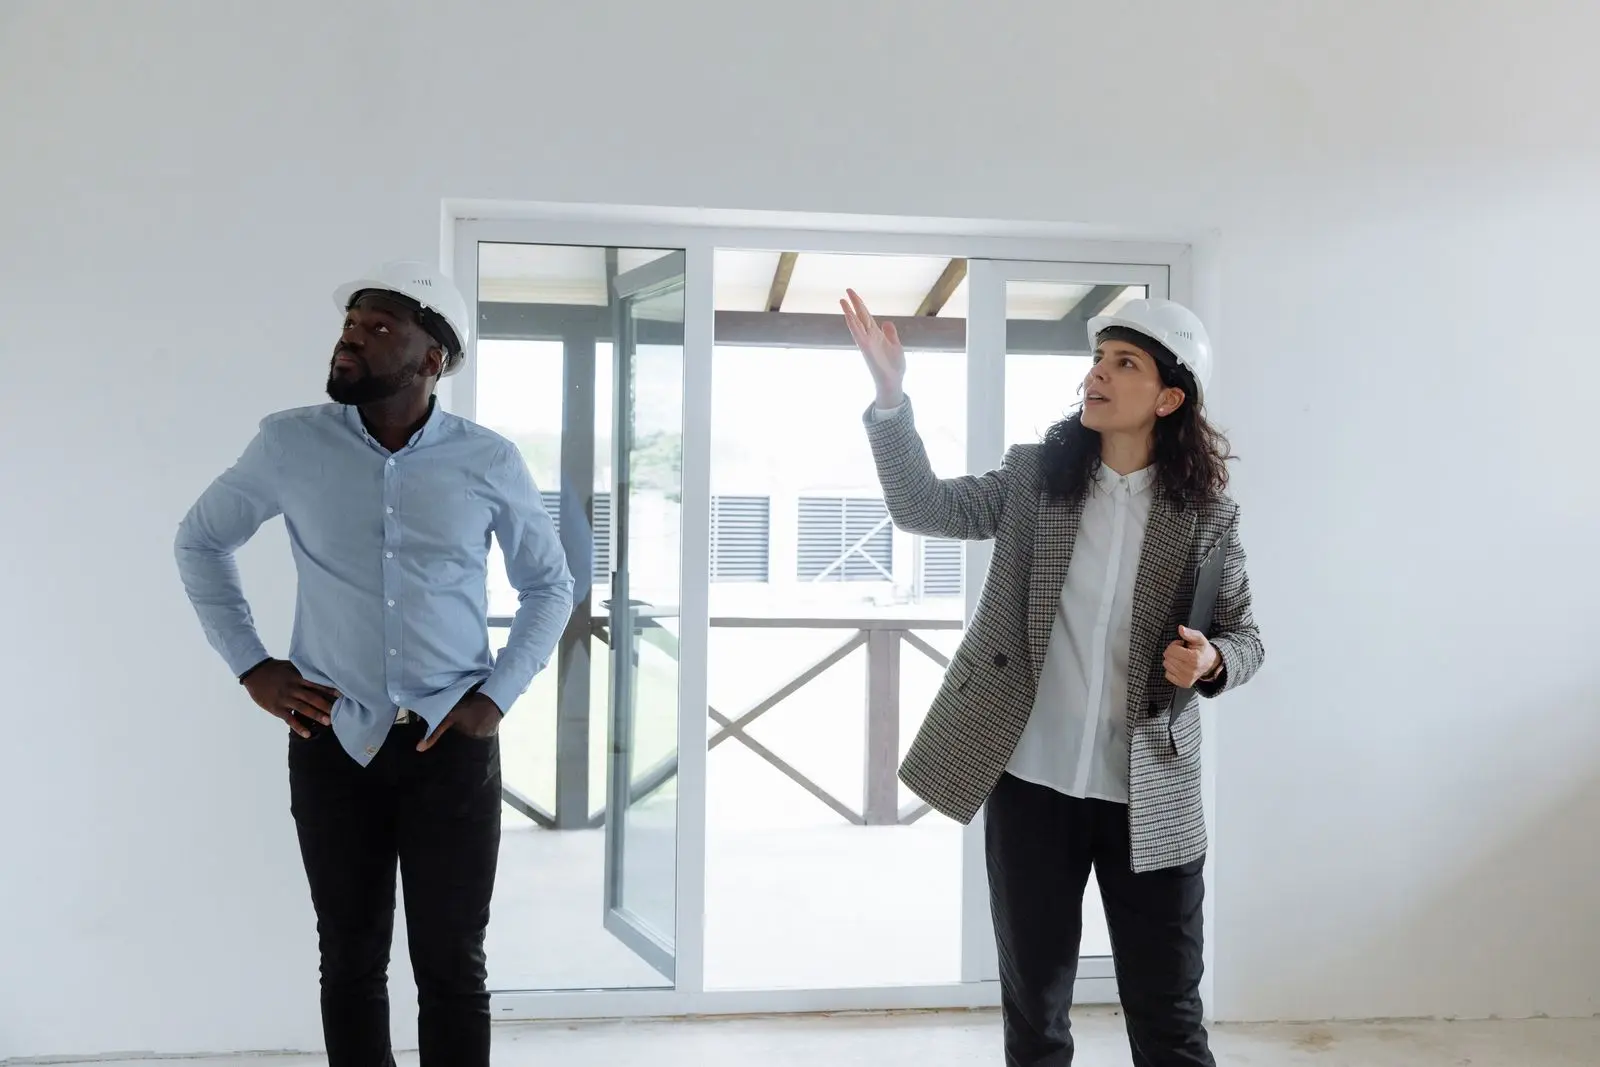
Property & Structural Assessment
Before excavation begins, the project team evaluates foundation conditions, available ceiling height, soil and drainage concerns, utilities, access, and the intended use of the finished space. This assessment helps define a practical lowering strategy and identifies the structural, waterproofing, and permitting work that must be coordinated.
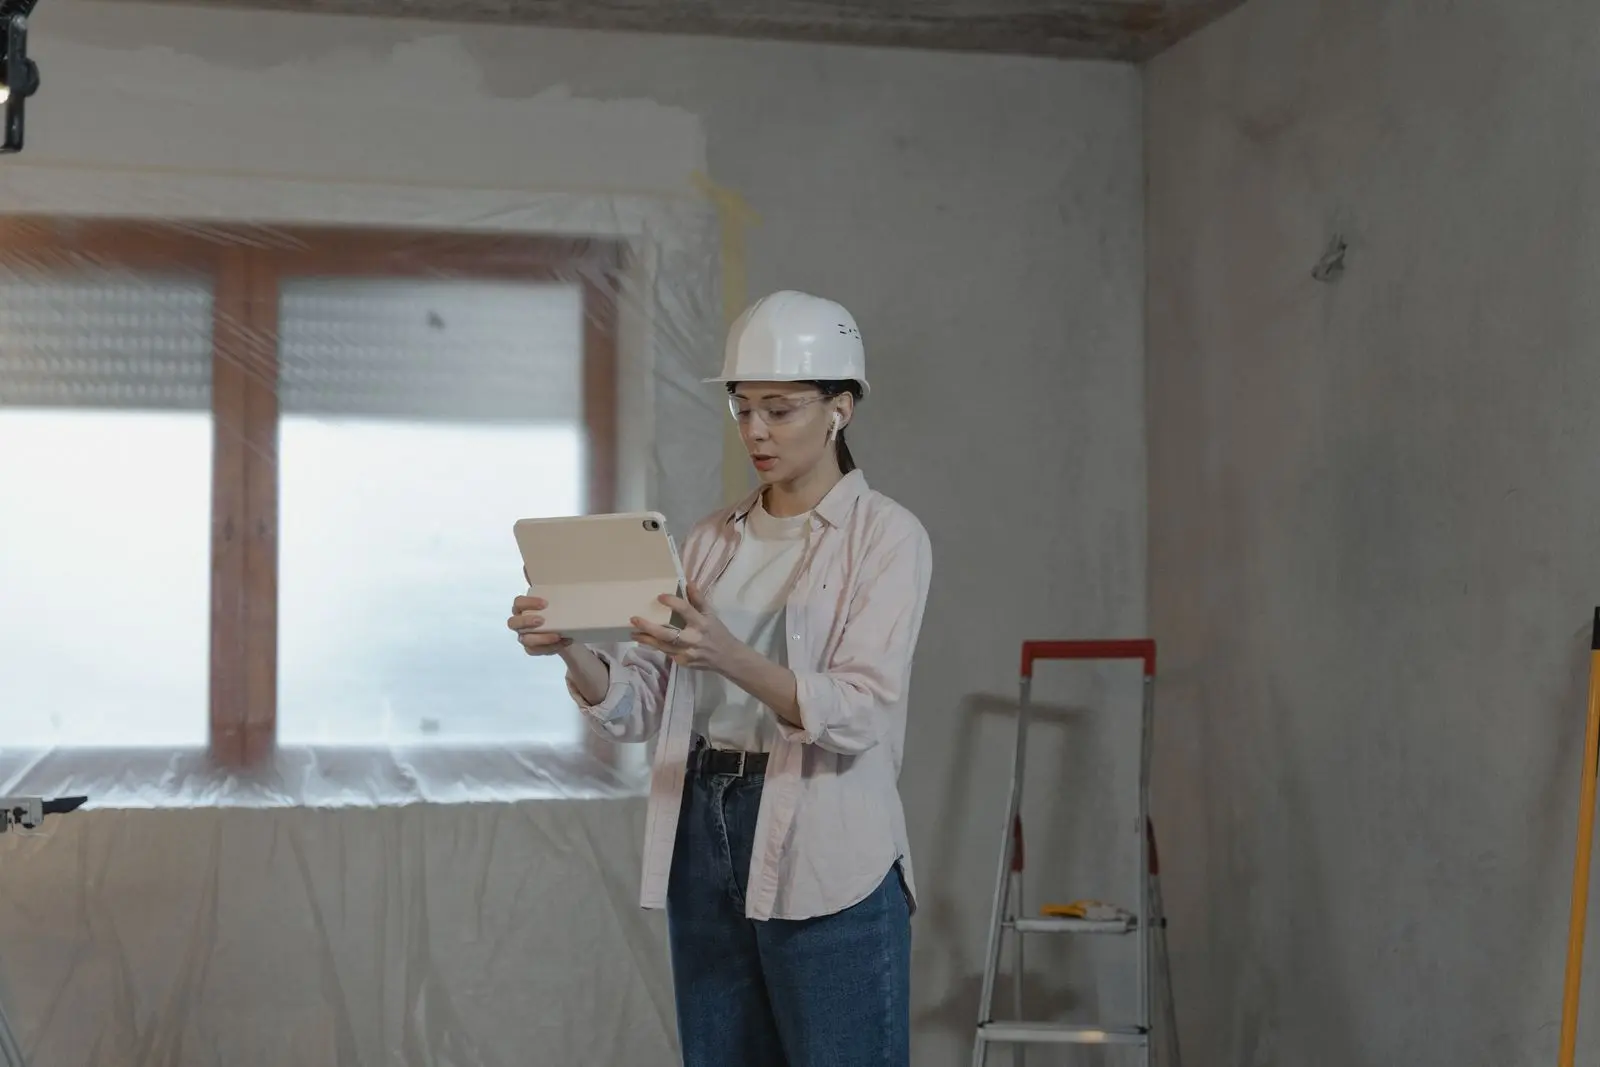
Engineering, Permits & Planning
Basement lowering requires careful coordination between the contractor, structural professionals, and local reviewing agencies. BuildwithPRO organizes field information, construction sequencing, permit documentation, inspections, budget priorities, and material selections so the work can proceed with a clearly defined scope.
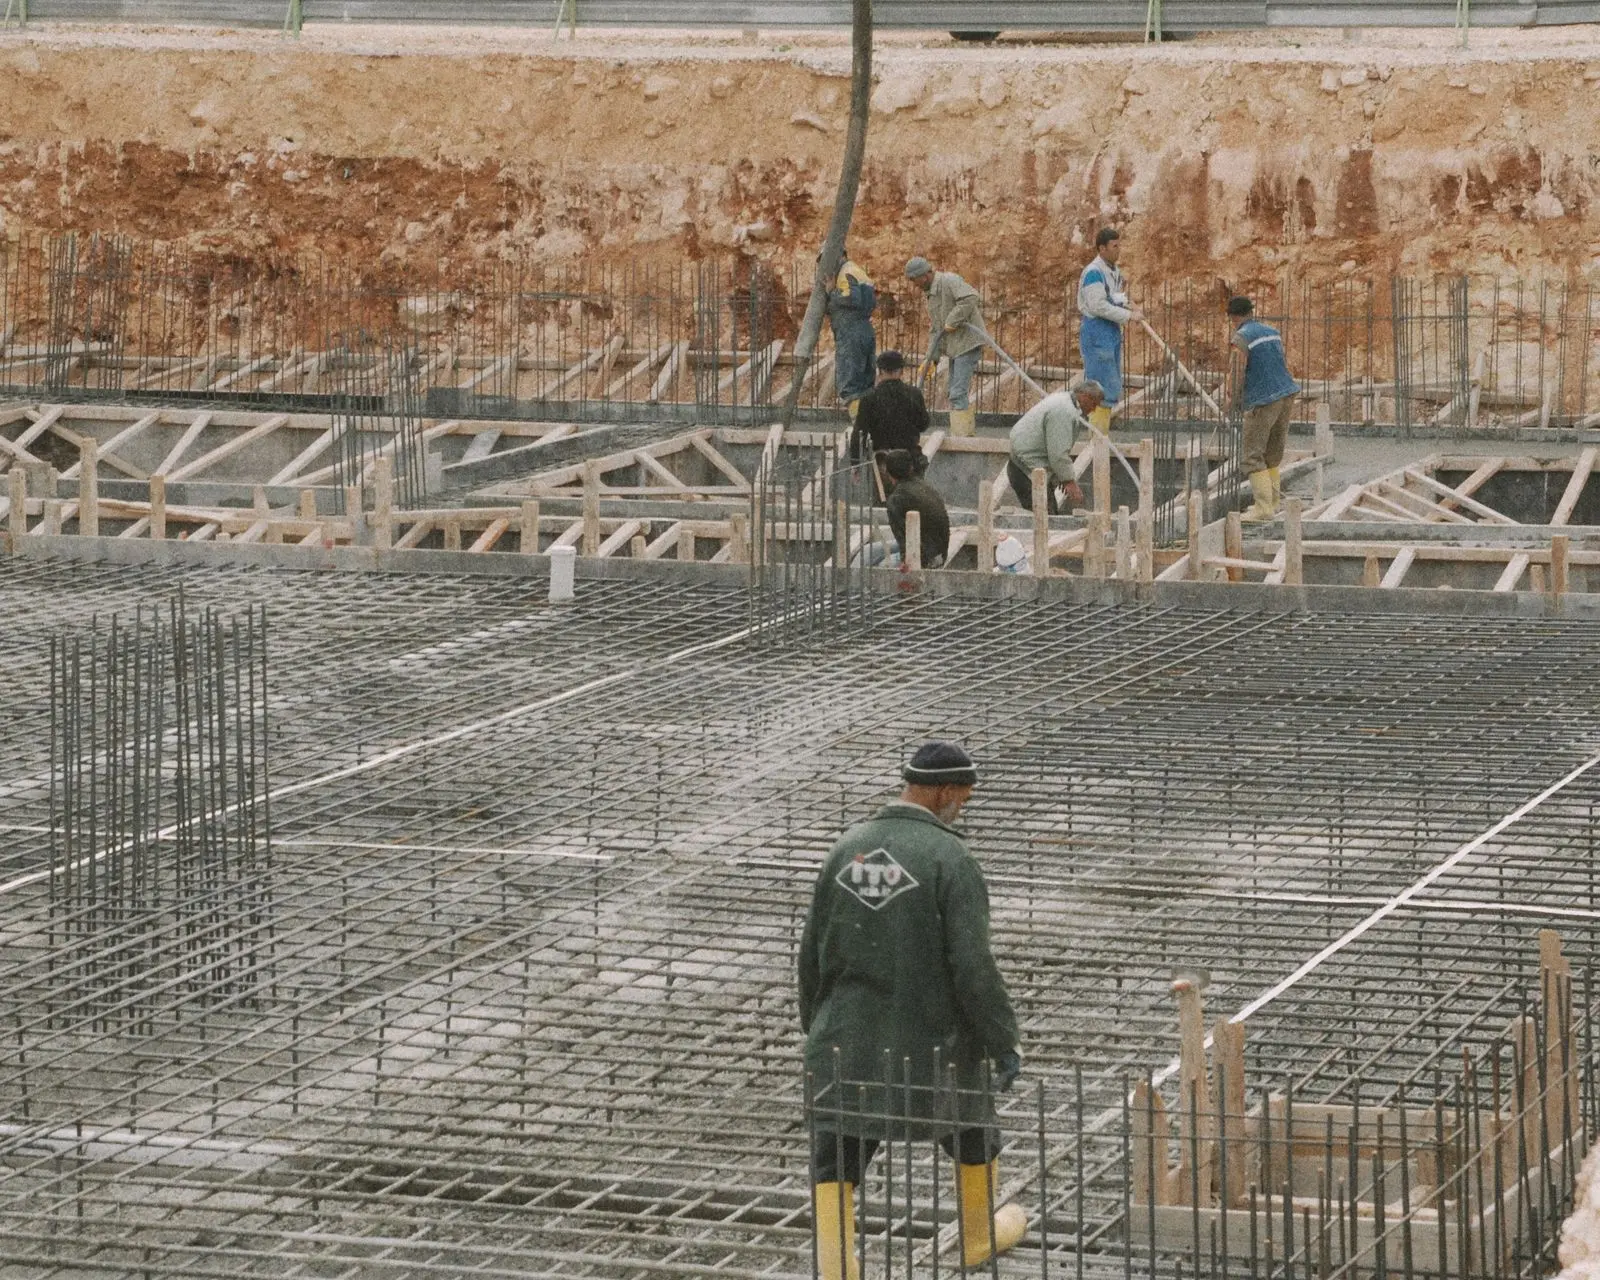
Excavation & Underpinning
Excavation and foundation support are completed in planned stages based on the project’s engineering requirements. The work may include selective demolition, soil removal, underpinning, reinforced concrete, and temporary support measures designed to protect the existing building while the basement floor is lowered.
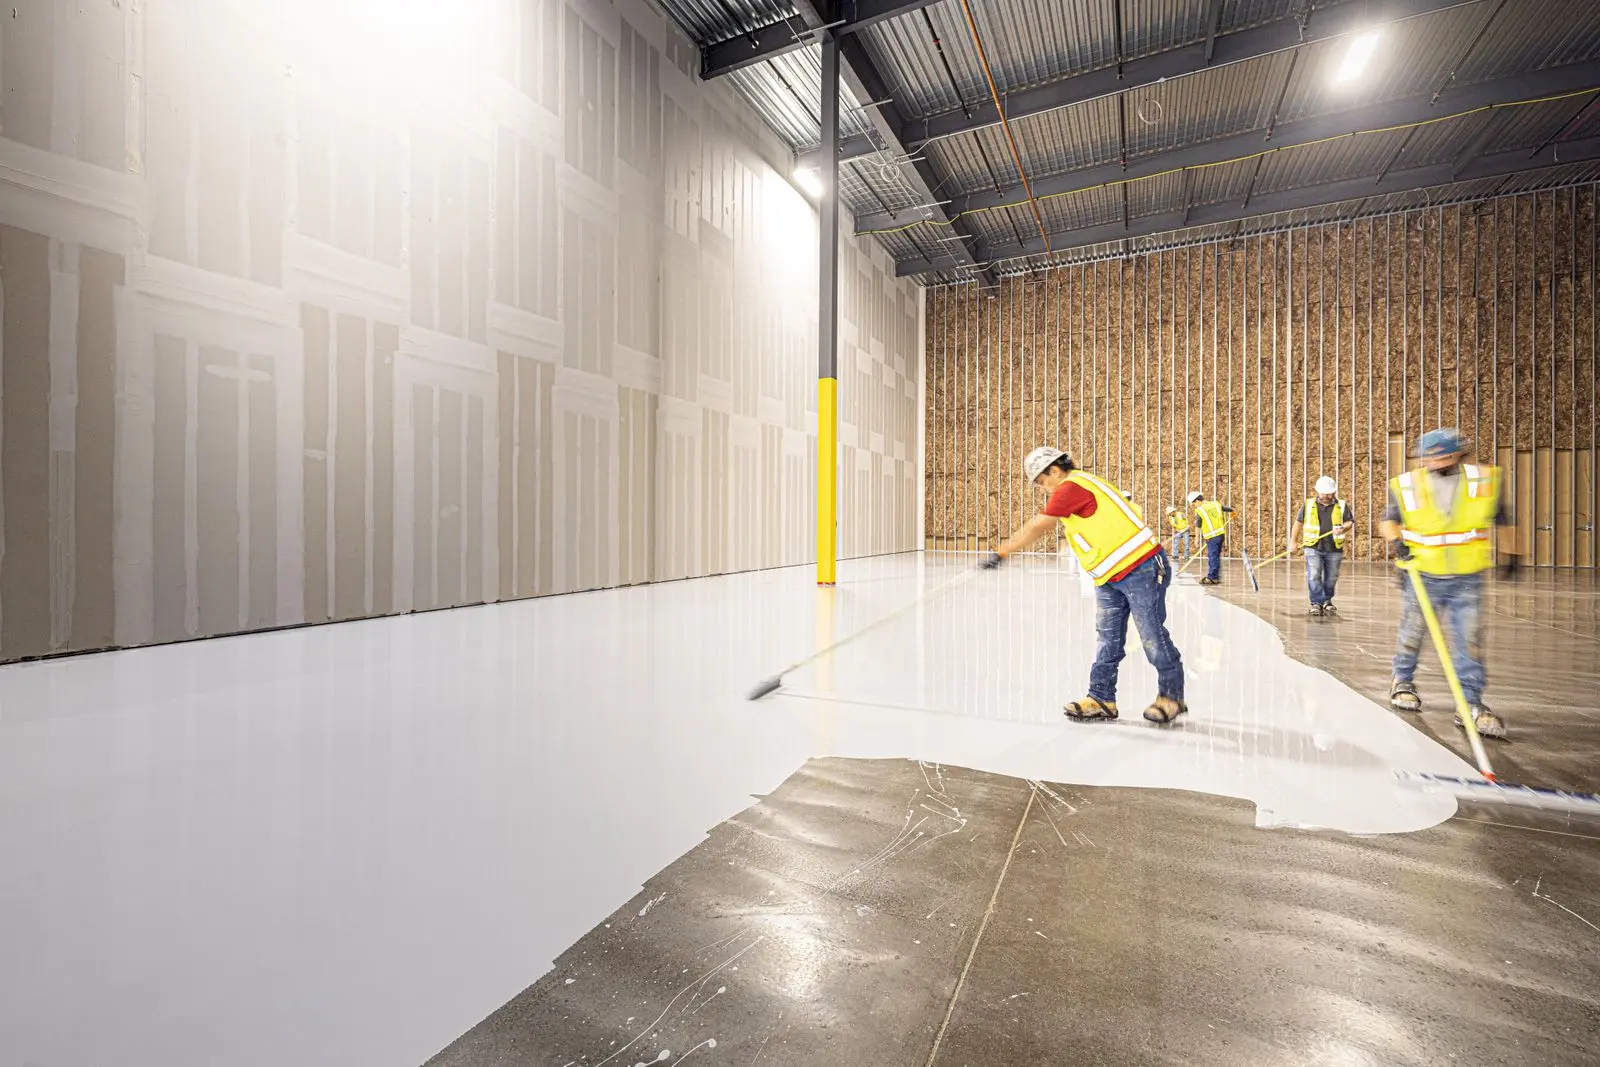
Slab, Drainage & Waterproofing
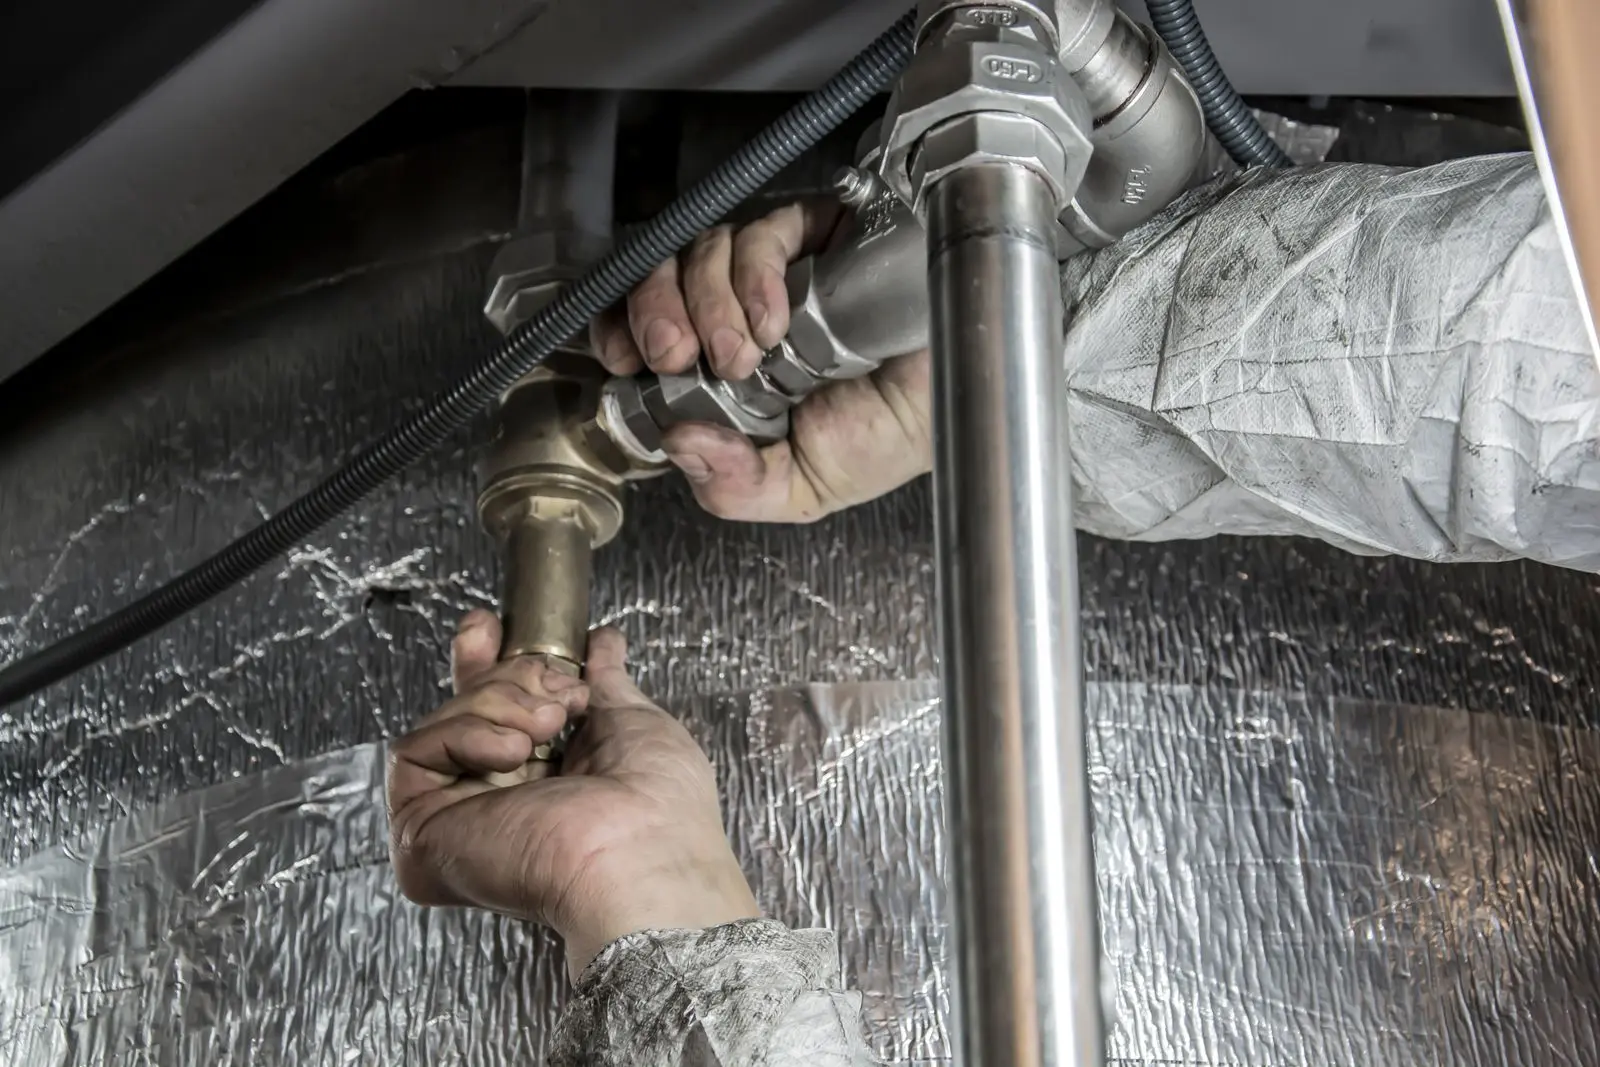
After excavation and structural work, we coordinate the new slab assembly with drainage, waterproofing, insulation, and moisture-control measures appropriate to the property. Plumbing and utility routes are planned before concrete placement to reduce conflicts and support the future layout.
Egress, Utilities & Interior Build-Out
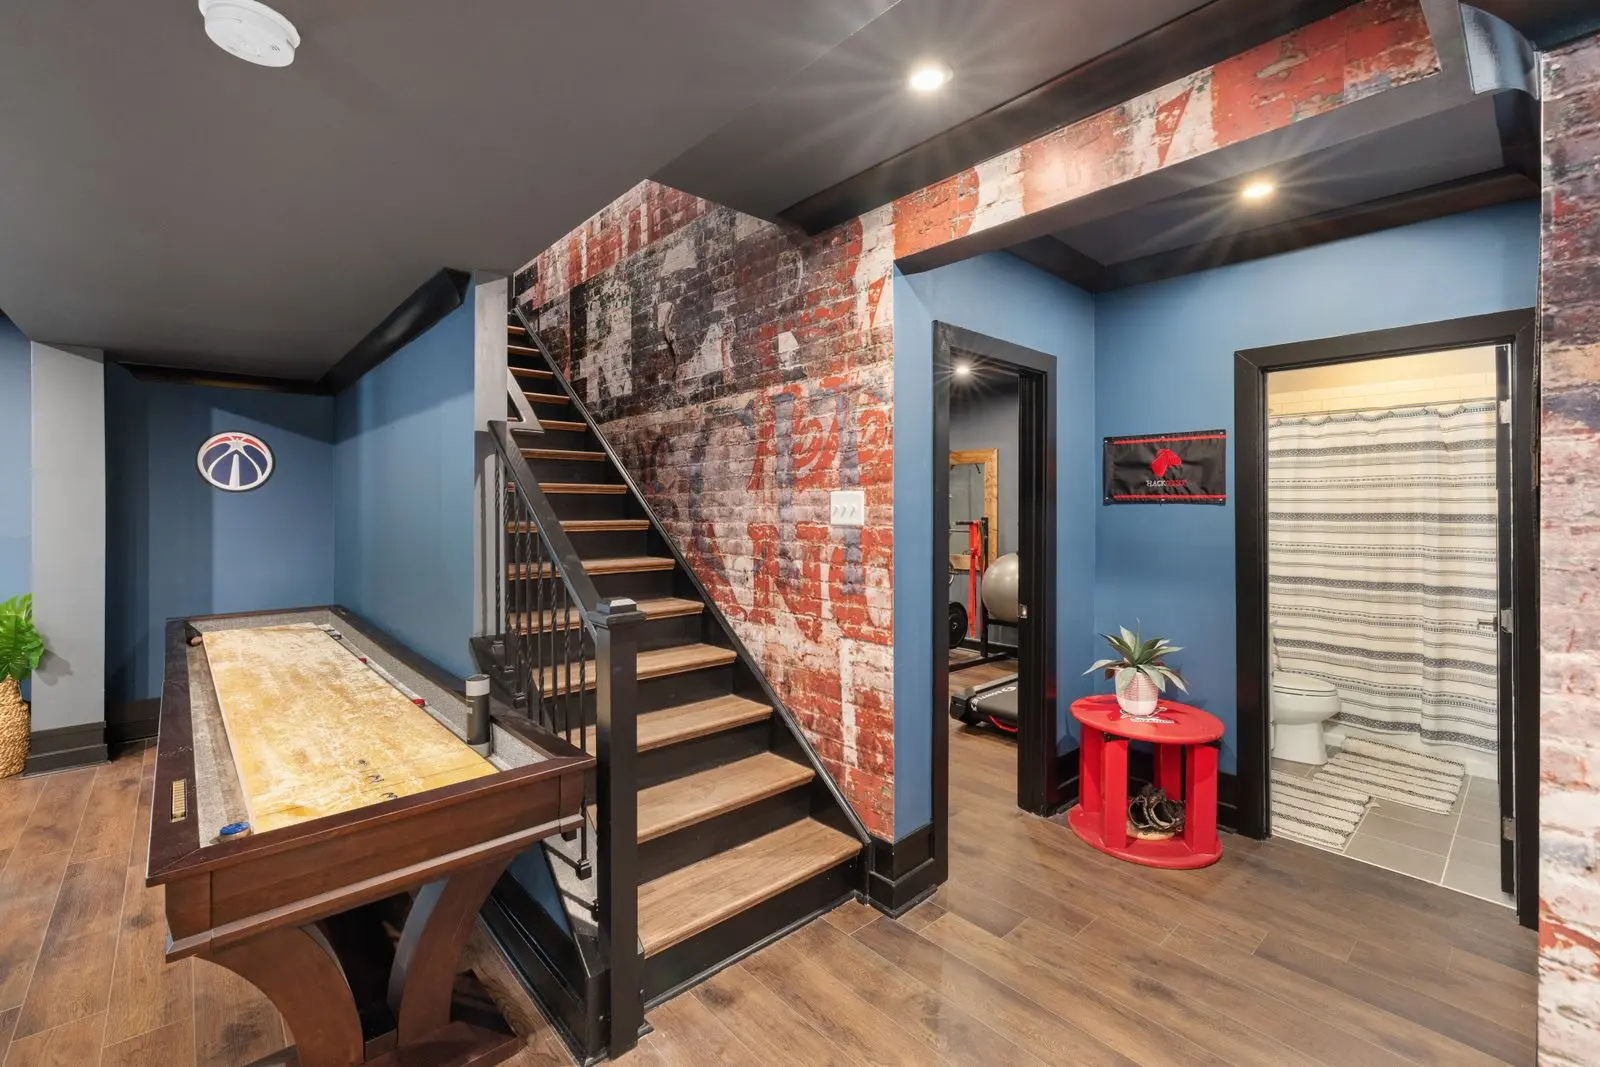
The completed shell can be developed with code-conscious egress, stairs, lighting, electrical, plumbing, HVAC, insulation, drywall, flooring, bathrooms, and storage. Whether the goal is a family room, guest suite, home office, or rental-ready layout, the interior work is coordinated with the structural and building-system improvements.
BuildwithPRO Design & Construction
BuildwithPRO provides one accountable team for planning, construction coordination, finish work, and project closeout. If you are evaluating a basement dig-out in Washington, DC or the surrounding DMV area, we can help define the next practical steps for your property.